
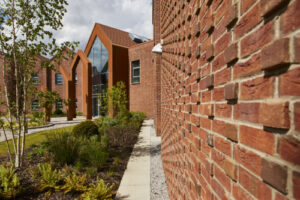
 Foss Park is a £40 million 72 bed hospital for Tees, Esk and Wear Valleys NHS Trust, which provides an inpatients facility for patients with dementia and mental health conditions such as psychosis, severe depression and anxiety. More than 50 design workshops involving carers, service users and clinical staff were facilitated to help inform and influence the design of the build.
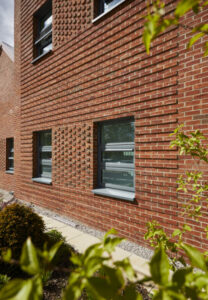 Foss Park was designed by Architects P+HS and constructed by Main Contractor Wates Construction. One of the key challenges in the production of a functional building was to create a façade which blends with local traditional architecture in the village of Haxby and surrounding York area. A Camtech Baccara handmade brick was chosen which blends the modern hospital in to the traditional local environment.
The garden village atmosphere is created on the main elevation with the use of a series of traditional gables and textured brick panels. The Main Entrance is a double height, glazed space, framed externally with a series of sculptural elements that reflect the brick gables of the front elevation. Feature panels in the brickwork are created in Flemish bond with patterns of projecting headers and projecting courses in stretcher bond which add texture and warmth to the design.
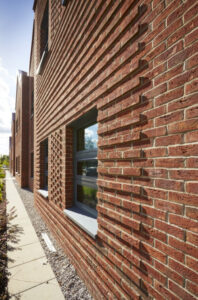 In construction Marlborough constructed the work with 12 fully in-house trained bricklayers and 4 apprentices. In addition, through local partnerships, Marlborough provided training and employment for 5 long term unemployed young people and interactive site visits for local schools.